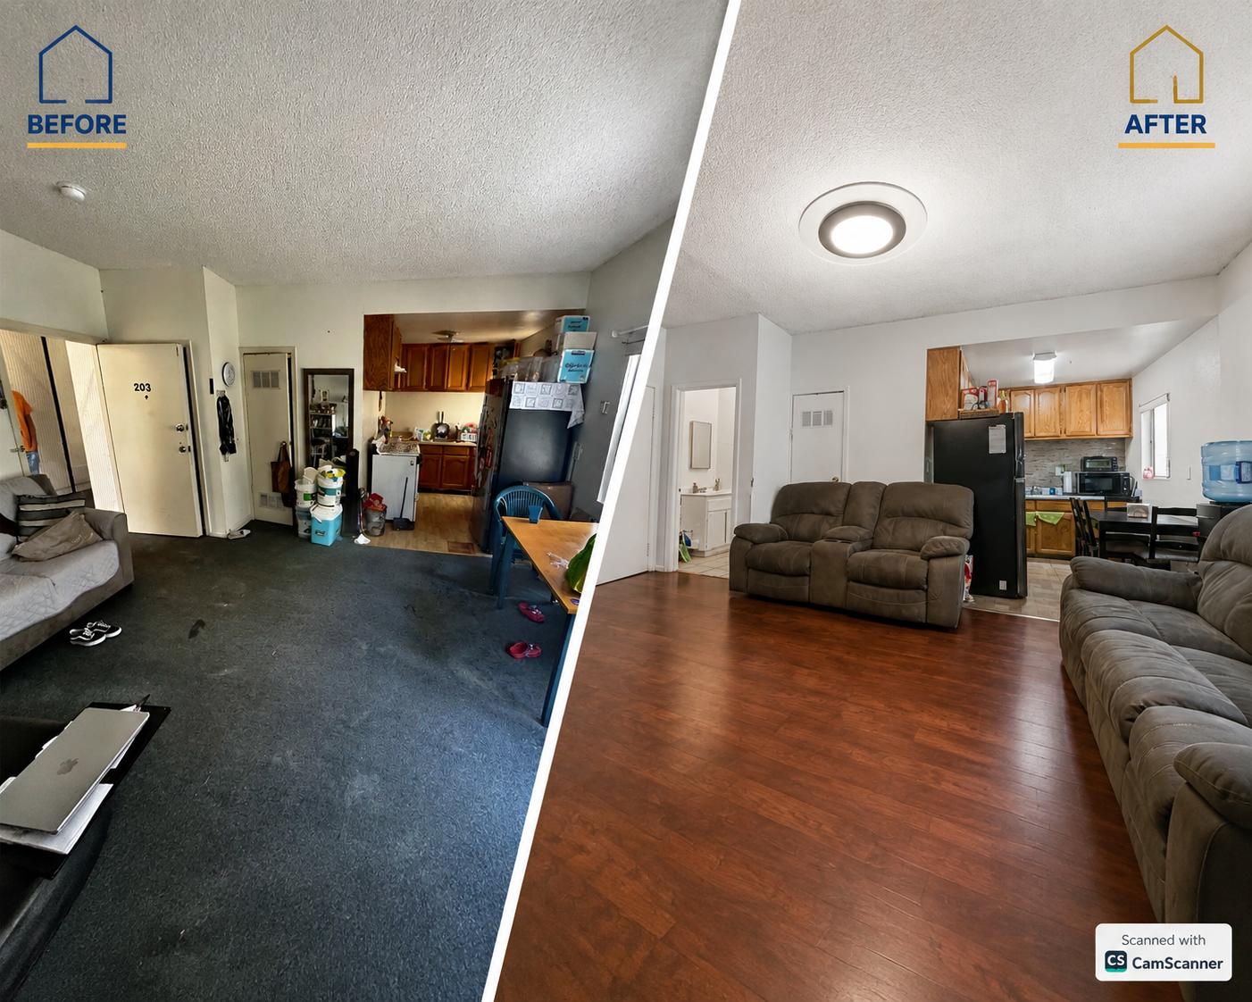
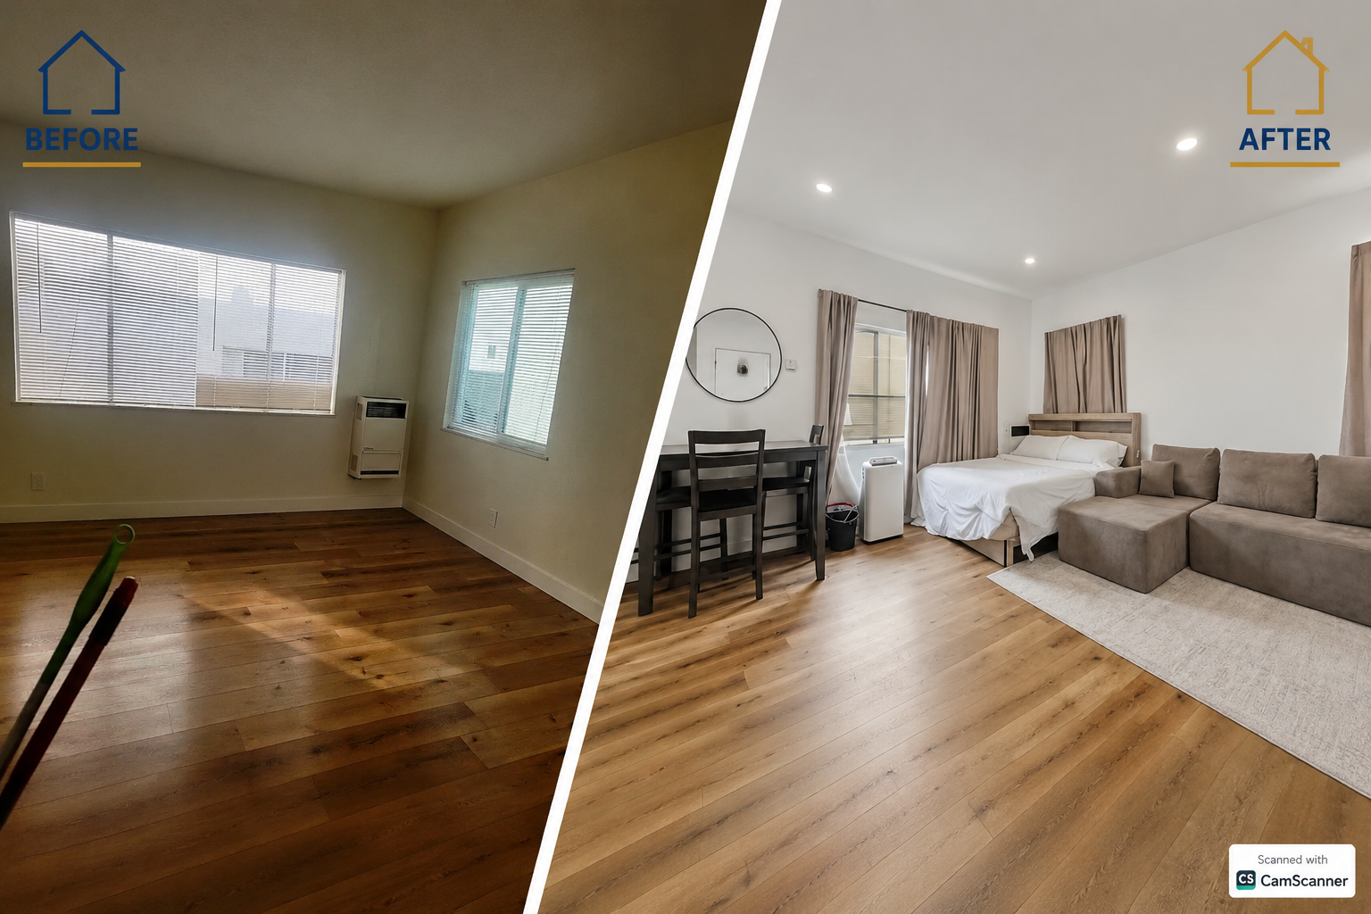
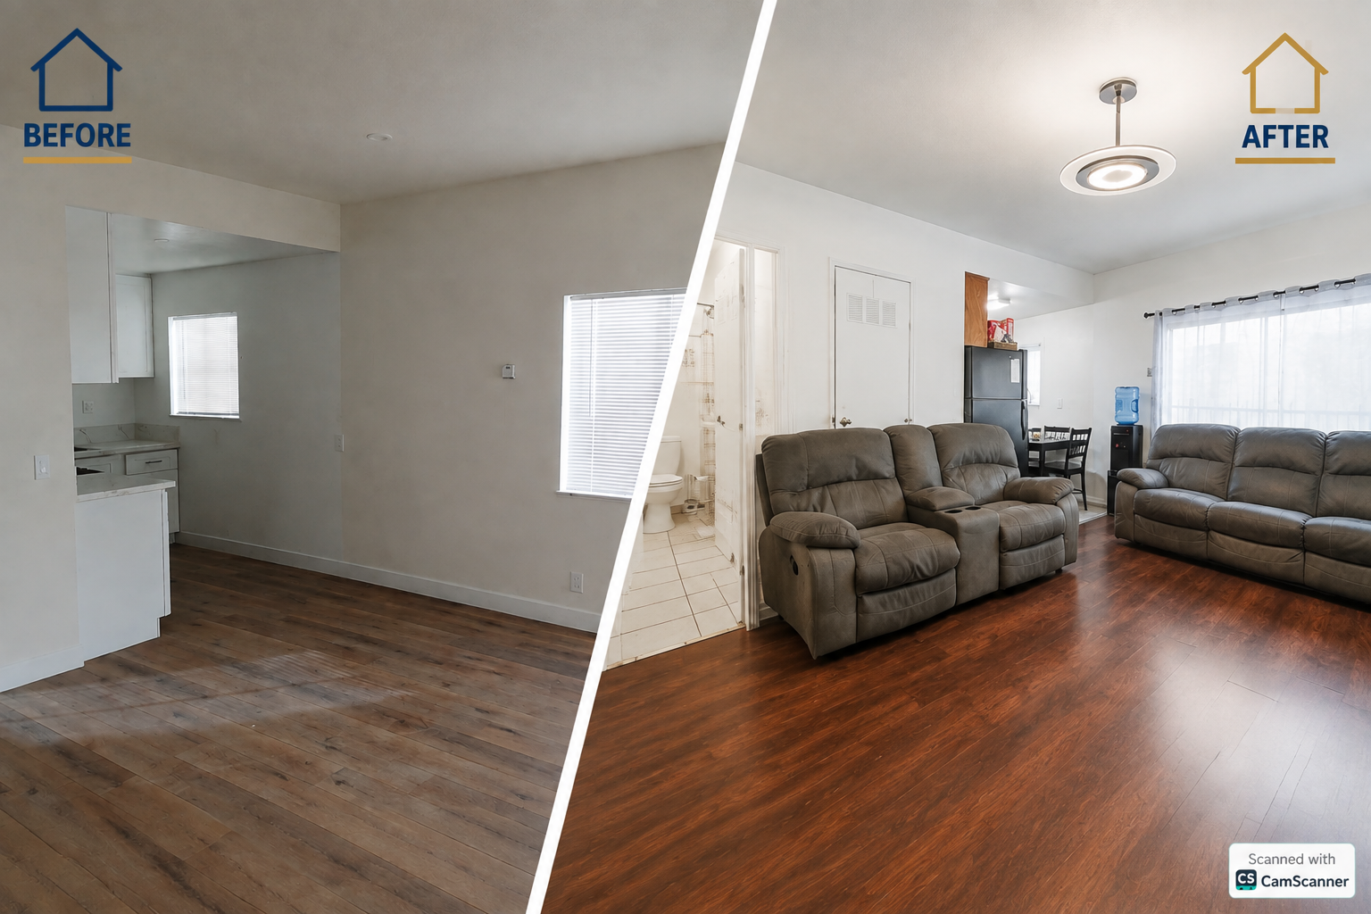
This apartment unit renovation focused on enhancing overall living comfort and spatial efficiency within the existing framework. Without altering the original structural walls, the design team achieved a precise living upgrade through space optimization and meticulous detailing.
In terms of spatial layout, the original issues of inefficient traffic flow and unclear functional zoning were addressed by redefining the scale and logic of each area. Custom storage solutions and flexible partitions effectively improved space utilization and visual openness.
For materials and lighting, warm, natural finishes were selected and combined with layered lighting design to create a welcoming yet contemporary living atmosphere. Wall and ceiling treatments emphasized clean detailing, resulting in a cohesive and uninterrupted visual experience.
Construction accounted for the unique constraints of apartment living, employing low-noise, low-dust techniques and scheduling work to minimize disruption to neighbors. All electrical and plumbing lines were pre-installed neatly and systematically, ensuring safety and ease of maintenance for future use.
Upon completion, the owner gained a living space characterized by clear functionality, smooth traffic flow, and a comfortable atmosphere—achieving a balance of practicality and aesthetics within a typical apartment layout.